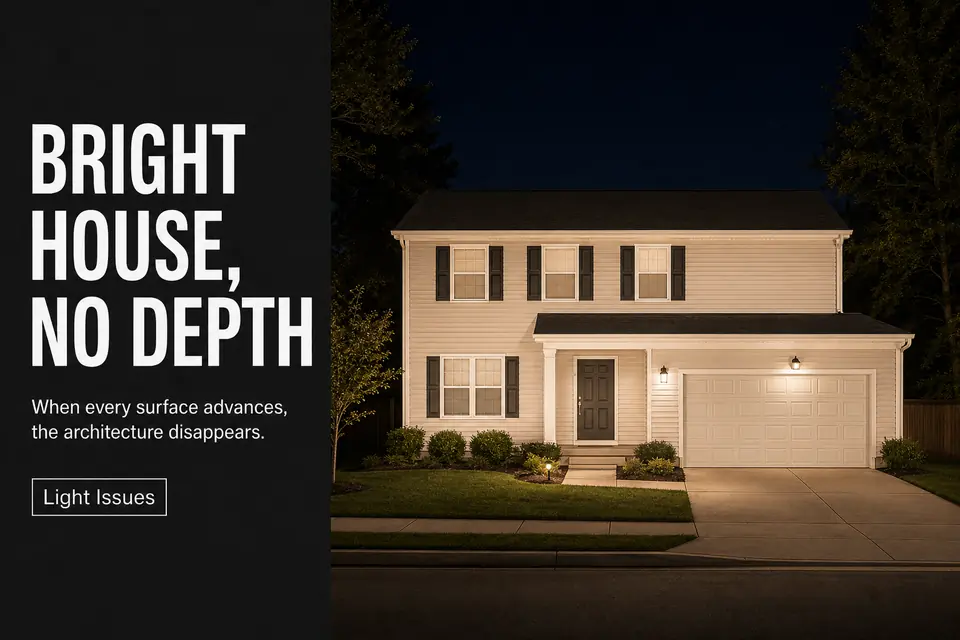
A house can be fully visible after dark and still look strangely flat. Windows, columns, porch recesses, roof projections, and planting remain physically present, but the lighting makes them read as one illuminated surface.
The wrong response is usually to add more light. First identify which plane advances too strongly and which recess disappears. If the facade, garage door, and porch surround carry almost equal visual weight, the problem is lost separation—not inadequate output.
The practical model is simple: preserve differences between architectural planes, connect the porch without filling it completely, and prevent the garage from becoming the largest bright mass. Direction and relative brightness control the result more than total illumination.
No Depth at Night
The useful first test is whether the house looks underlit or merely uniform. An underlit facade loses necessary visibility. A flat facade can be quite bright, but its projecting and recessed elements stop separating from one another.
Architectural depth depends on transitions. A column should stand forward from the wall behind it. A porch should remain recognizably recessed. Eaves, bays, trim, and foreground planting should overlap without merging into one broad field.
Frontal illumination weakens those relationships when it reaches multiple surfaces from nearly the same direction. Small shadows disappear, adjacent planes receive similar exposure, and the architecture becomes harder to read even as brightness increases. This is why some outdoor-lighting choices that weaken curb appeal leave a property looking less composed after dark.
The goal is not theatrical contrast. Useful depth comes from restrained differences: one edge catches slightly more light, one recess remains softer, and one focal zone leads. When the entire elevation looks equally important, the lighting has erased the hierarchy already built into the house.
Stand far enough away to see the complete front. If the lighting looks acceptable beside the walkway but the house becomes one bright rectangle from the street, individual fixtures are being judged from the wrong position.
Wrong Uplight Angle
Judge an uplight by the architectural edge it reveals, not by how much wall it covers. A controlled beam grazing a column, masonry edge, or narrow vertical feature can preserve surface relief. A broad beam aimed squarely at a blank wall often fills the plane so evenly that texture disappears from a distance.
Fixture distance and beam spread can create this failure before brightness becomes excessive. A light set too far from the facade may open into a broad wash before reaching it. A beam centered on a large blank section illuminates plenty of material without defining a boundary. Light that overshoots into a soffit, window, or the sky adds output but little useful depth.
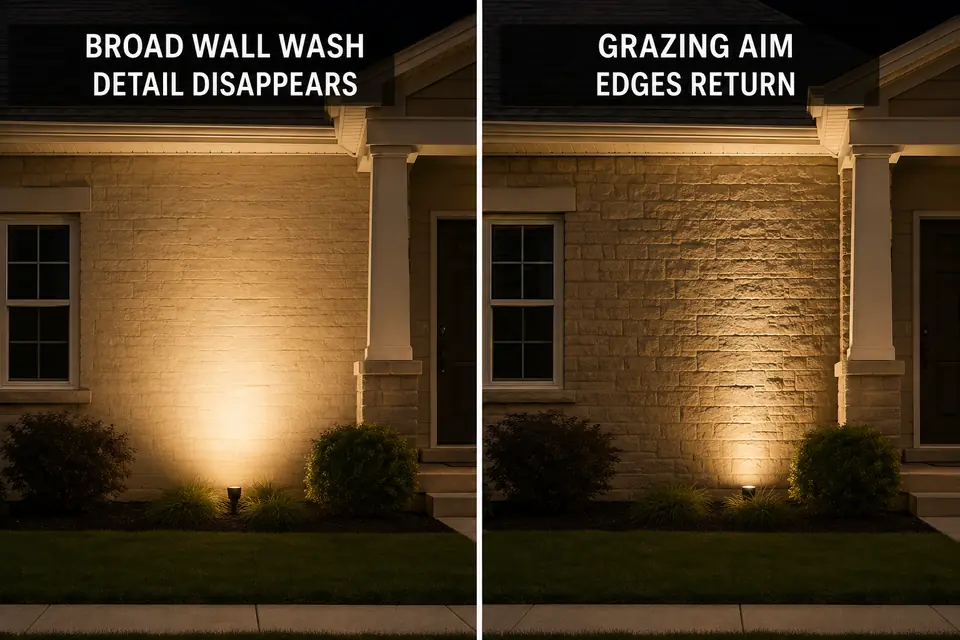
The first correction should be aim and coverage—not a stronger lamp. Direct the light toward a meaningful vertical feature or boundary instead of trying to illuminate “the whole house.” Resolve any placement problems that send light past the intended surface before increasing output.
Make only ground-level adjustments that are safely accessible and permitted by the fixture instructions. Moving hardwired equipment, working around buried cable, using a ladder, or changing mounting hardware belongs with a qualified lighting or electrical professional.
Dark Porch Gap
A porch should remain darker than the frontmost facade plane, but its boundaries cannot disappear. When a bright outer wall surrounds a black porch opening, the visual route to the entry is severed. The result is not convincing depth; it looks like a section of the house is missing.
A much brighter door fixture rarely repairs that relationship. A visible bare source can dominate the threshold while the porch walls, ceiling edge, and landing remain unreadable. The viewer sees glare inside a dark cavity rather than a connected recess.
The stronger correction is a restrained middle layer. Reveal part of the ceiling edge, one porch wall, the door surround, or the landing while allowing the space to remain softer than the facade. The porch should feel set back, but the eye should still understand where it begins and ends.
This is an architectural connection test, not a complete walking-safety diagnosis. If the porch is readable but the level change still disappears, investigate porch lighting that leaves the step transition hidden as a separate route-visibility problem.
Garage Dominance
The garage becomes a problem when it is not merely visible but visually in charge. Because the door is usually one of the largest uninterrupted planes on the elevation, strong symmetrical fixtures or a broad overhead flood can make it advance beyond every smaller feature.
Once that plane becomes the brightest mass, the porch, entry, windows, and facade projections appear weaker. Trying to make them compete by adding light elsewhere raises the brightness of the property without restoring separation.
The decision is therefore relative: keep the driveway and garage area usable, but give the garage less visual authority than the entry and the house. Aim, shielding, distribution, and output should contain the working light rather than spread it across the entire door.
Turning the garage lights off completely can create another dark gap. A restrained layer is usually stronger than either extreme—it preserves function without allowing a flat utility surface to control the front elevation.
Layered Front Lighting
Build the corrected scene by assigning different jobs to existing zones, not by making every zone brighter. One layer reveals architectural form, another connects the entry, and the remaining layers stay quiet enough to preserve hierarchy.
A narrow facade layer might identify a column, masonry edge, or projecting bay. A softer porch or entry layer maintains the recessed transition. Limited landscape lighting can separate shrubs or a small tree from the building, but it should not turn the foreground into another bright wall—especially where wall lighting makes foreground planting lose separation.

Garage lighting stays functional but secondary. The color character should also remain coordinated across the elevation so the eye reads architectural form instead of a distracting patchwork of warm and cool zones.
Preserve controlled shadow between selected surfaces. If the corrected arrangement makes the wall, porch, landscaping, and garage brighter simultaneously, the hierarchy has probably not been repaired. A successful layered result often uses the same fixtures more selectively.
Street View Test
Make the final decision from the normal public approach or another safe, lawful street-facing viewpoint. A beam can look precise while standing beside its fixture yet flatten the entire elevation from farther away. Allow roughly 30–60 seconds for your eyes to adapt before judging which zone leads.
Check the visual order rather than counting illuminated features:
- The entry or a deliberate architectural element attracts attention first.
- The porch reads as a recess without becoming a black void.
- Roof projections, wall edges, and planting remain distinguishable.
- The garage is legible without becoming the largest bright mass.
If you compare photographs, keep the camera position, angle, and exposure consistent. Automatic night modes can brighten a dark porch or suppress a bright garage differently in each image, creating an improvement that does not exist to the eye.
Change one zone at a time and return to the same viewpoint. Reduce the garage layer, isolate the porch response, or adjust one uplight before touching anything else. If several zones change together, you cannot identify which relationship was flattening the house.
The finished elevation does not need maximum contrast. It needs enough separation for projecting planes to advance, the porch to remain connected, and the garage to recede into a supporting role. Correct the zone that advances too far or disappears, then judge the house as one composition—not as a collection of fixtures.
For broader technical guidance, DarkSky International recommends keeping outdoor light targeted, no brighter than necessary, and carefully controlled.